
Just Listed






















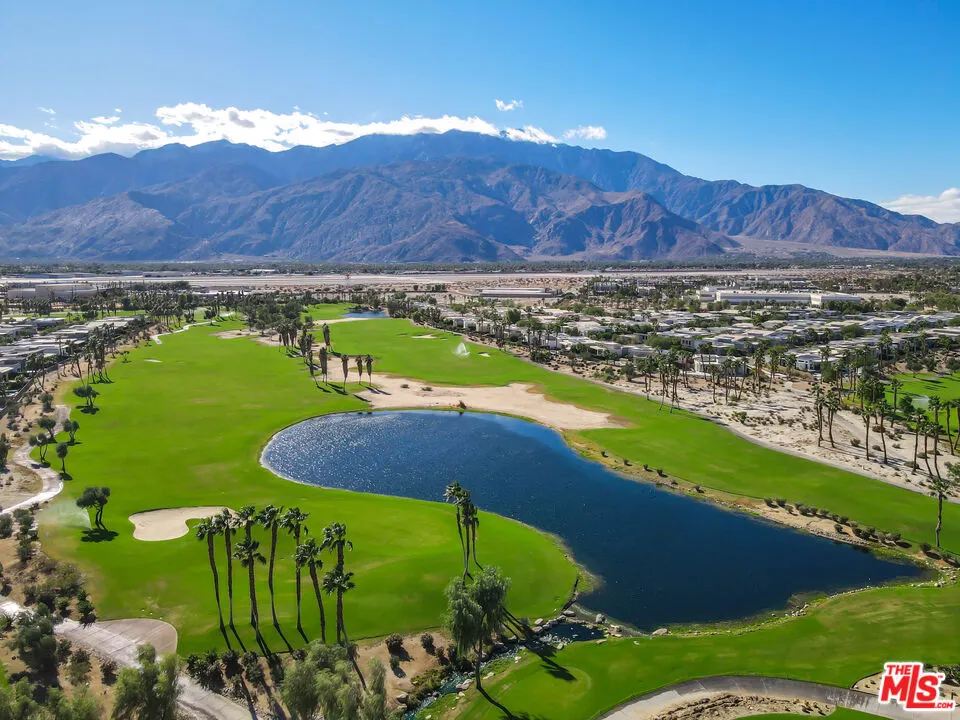
Address
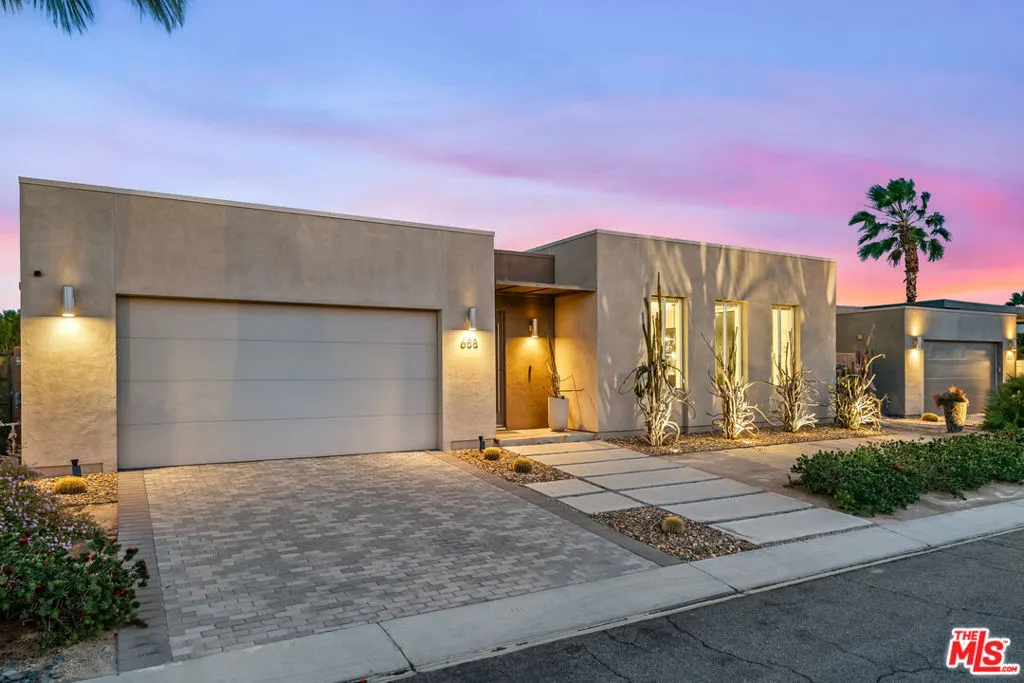
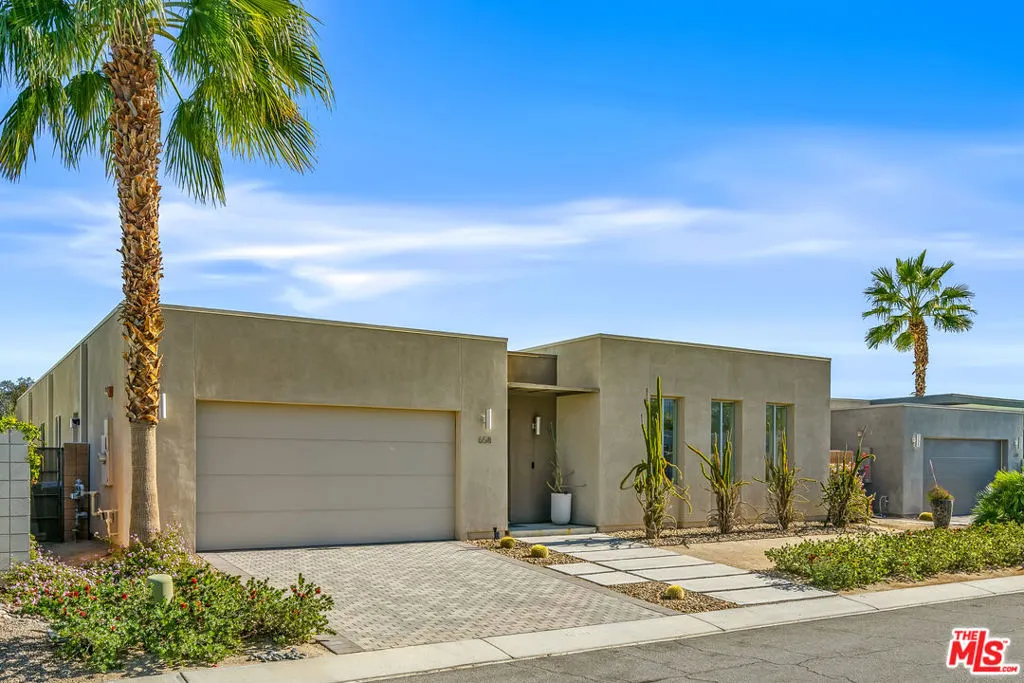
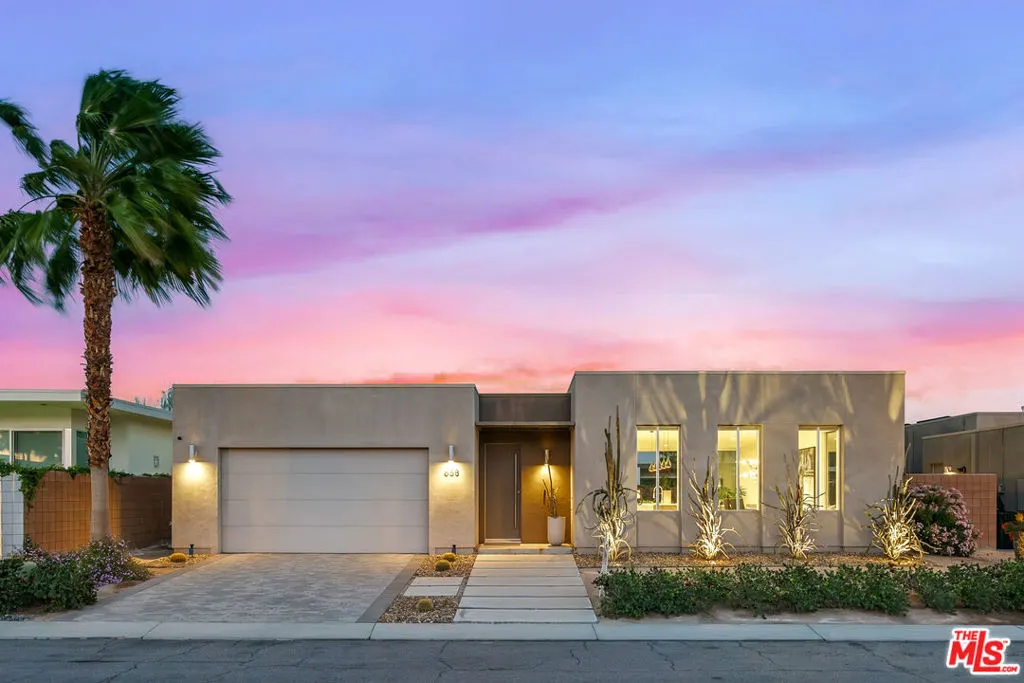
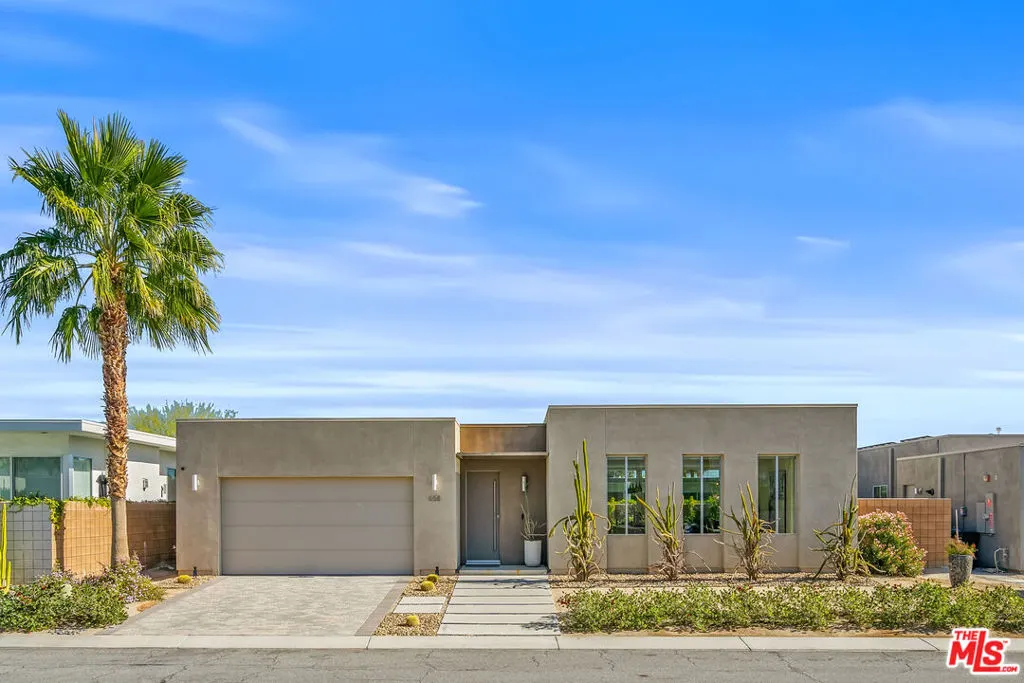
658 Dominion Way, Palm Springs, CA
Price
$ 1,200,000
Property Attributes
- MLS#26993595
- TypeSingle Family
- Listing Status Active
- CountyRiverside
- CityPalm Springs
- Area Central Palm Springs
- NeighborhoodEscena
- Zip92262
- Style
- Year Built2016
- Price$ 1,200,000
- Bedrooms3
- Full Bathrooms2
- Half Bathrooms1
- Sqr Footage2549
- Lot Size0.17 Acres
Data Source:
California Regional MLS (CRMLS)
Property Description
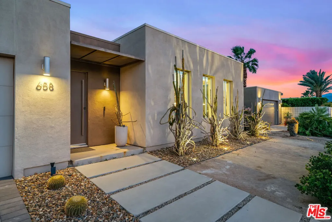
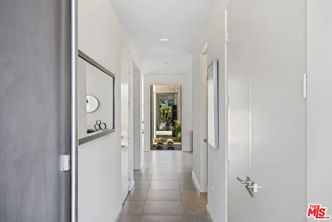
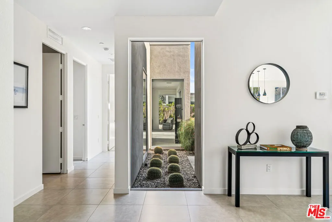
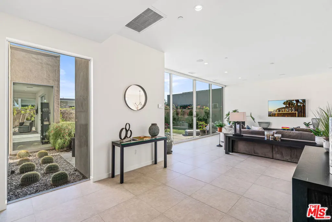
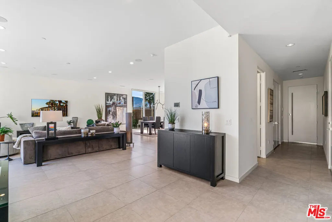
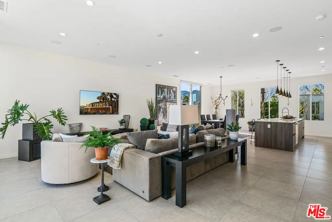
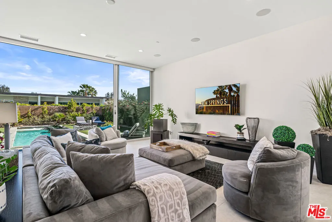
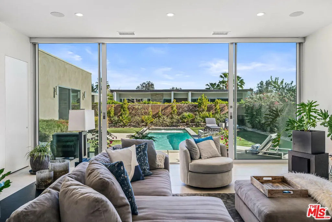
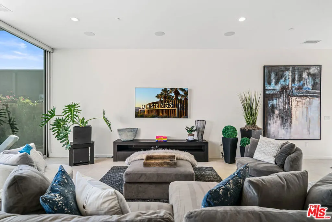
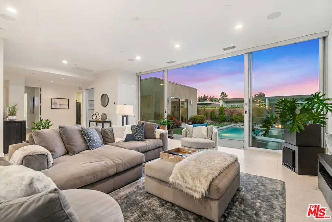
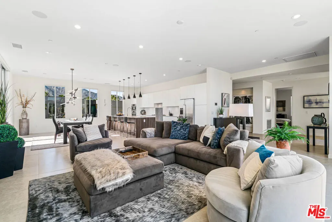
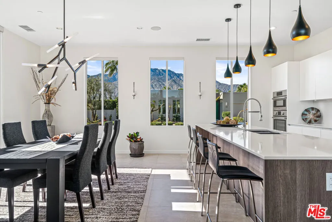
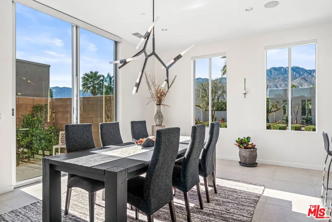
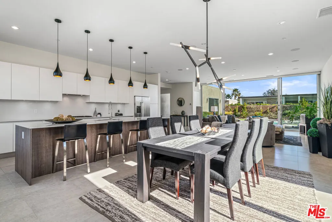
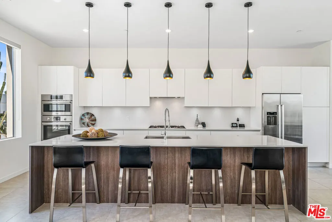
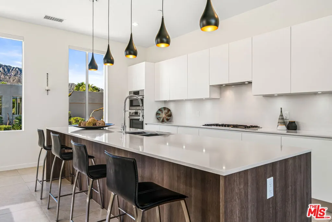
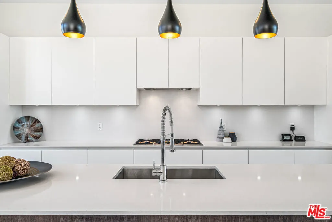
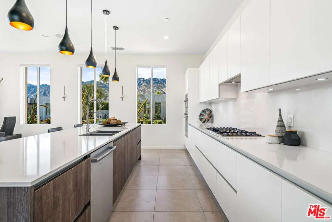
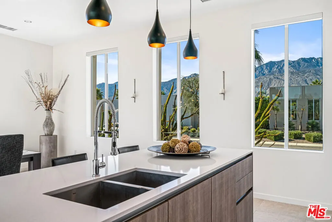
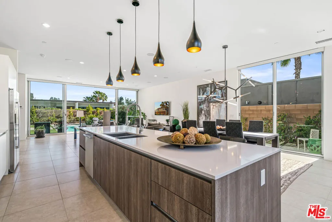
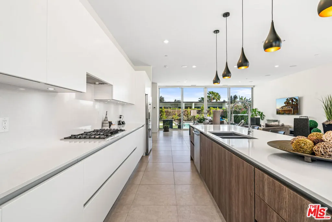
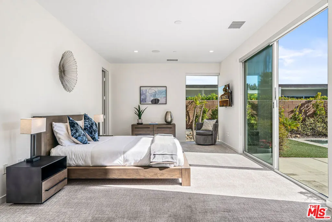
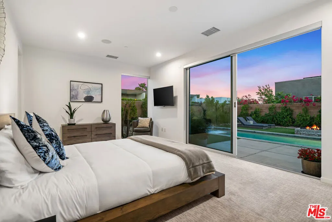
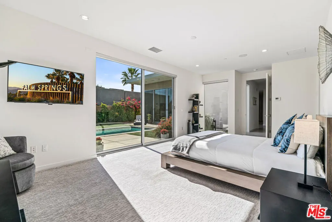
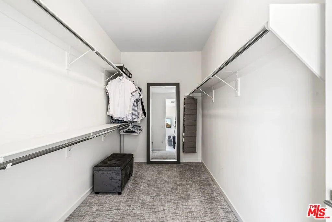
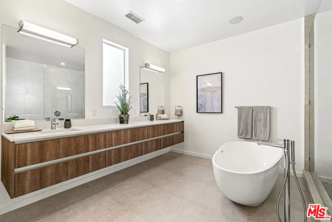
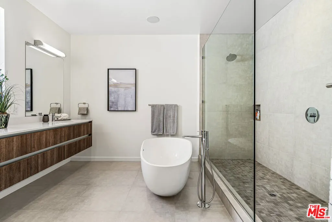
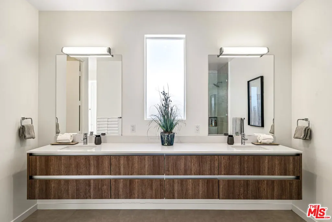
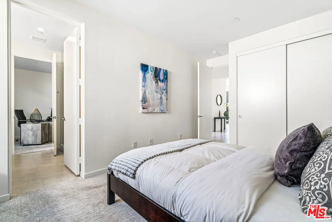
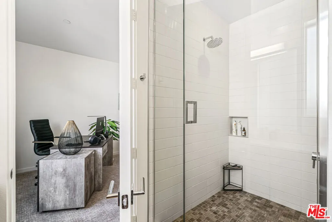
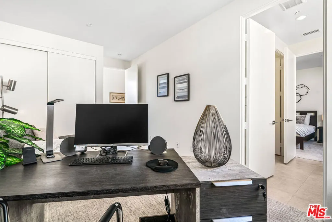
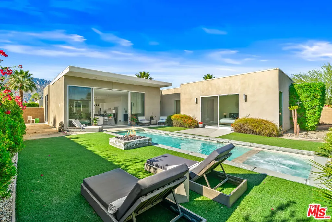
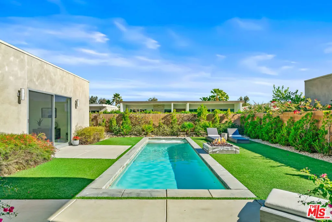
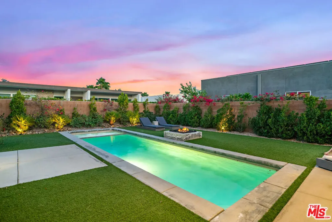
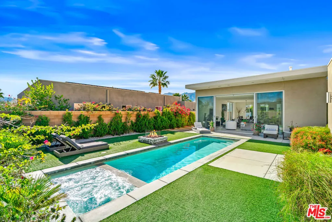
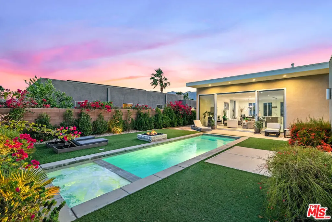
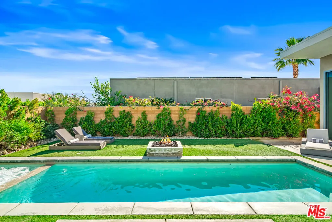
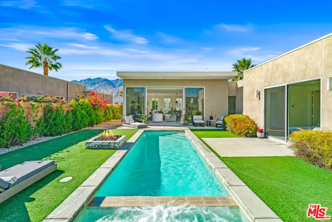
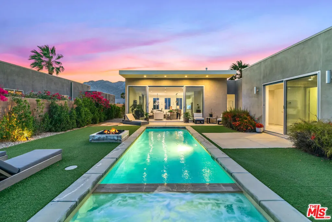
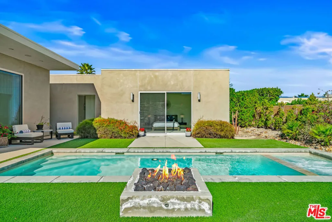
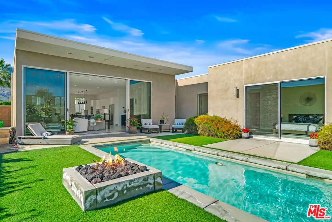
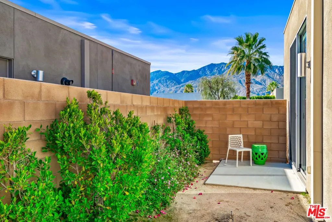
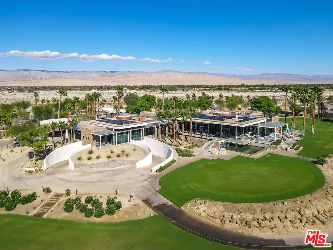
Experience elevated desert living at Escena in this exceptional luxury residence designed by renowned architect Anthony Poon and built by Alta Verde. The sought-after Garden floor plan is thoughtfully designed for seamless indoor-outdoor living, with a wall of floor-to-ceiling Fleetwood sliding doors opening from the living room to a private entertainer's backyard complete with a pool, spa, fire pit, and breathtaking San Jacinto Mountain views. The expansive great room features 10-foot ceilings, elegant tile flooring, and abundant natural light. At the heart of the home, the gourmet kitchen is a true showpiece, featuring an oversized island, designer pendant lighting, custom countertops and backsplash, Bosch appliances, and sleek Italian cabinetry perfect for both entertaining and everyday living. The sun-filled primary suite offers a peaceful retreat with a spacious walk-in closet and spa-like bathroom featuring a floating dual-sink vanity, soaking tub, and walk-in shower. Two well-appointed guest bedrooms share a generous Jack-and-Jill bathroom, providing an ideal layout for family and guests.Additional highlights include owned solar, dual-zone HVAC, a home security system, and a two-car garage with an upgraded electric vehicle charger. Select furnishings are available. Escena is a beautifully landscaped, guard-gated community offering an array of amenities, including a clubhouse, championship golf course, and dog parks, along with low HOA dues. Lovingly maintained by its original owner since 2017 and gently used, this exceptional residence offers the rare combination of sophisticated design, effortless indoor-outdoor living, and spectacular mountain views. See photos, floor plan, and 3D Matterport tour for a closer look.
| Price History | |
|---|---|
| 9/28/2026 | Listed $1,200,000 |
General Features
| Living Area | 2549 |
|---|---|
| Sewer | Sewer Tap Paid |
| Heating | Central |
| Cooling | Central Air |
| Possession | Close Of Escrow |
| Appliances | Built-In,Dishwasher,Gas Cooktop,Disposal,Microwave,Oven,Refrigerator,Range Hood,Vented Exhaust Fan,Dryer,Washer |
| HOA Fee | 260 |
| Garage Spaces | 2 |
| Patio/Porch Features | Concrete,Open,Patio |
| Architectural Style | Contemporary |
| Pool Features | Heated,In Ground,Private |
| Security Features | Carbon Monoxide Detector(s),Fire Sprinkler System,Gated with Guard,Key Card Entry,Smoke Detector(s) |
| Construction Materials | Stucco |
| Year Built | 2016 |
| View | Mountain(s),Pool |
| Stories Count | 1 |
| Levels | One |
| Property Subtype | Single Family Residence |
| Assoc Fee Paid Per | Monthly |
| County | Riverside |
| New Construction | false |
| Property Type | Residential |
| Association Amenities | Controlled Access |
| HOA | true |
| Attached Garage | true |
| Subdivision Name | Escena |
| Facing Direction | West |
| Garage Y/N | true |
| Full Baths | 1 |
| Special Listing Conditions | Standard |
| Status | Active |
| Directions | Gene Autry & Escena Way |
| City | Palm Springs |
| Disclosures | Covenants/Restrictions Disclosure,HOA Disclosure,Seller Disclosure,Trust/Conservatorship |
| Entry Location | Main Level |
| Senior Community Y/N | false |
| Open Parking Spaces | 2 |
| MLS Area | 332 - Central Palm Springs |
| Lot Size Units | Square Feet |
| Lot Size Square Feet | 7405 |
| Spa Features | Heated,In Ground,Private |
| Property Attached Y/N | false |
| Land Lease Y/N | false |
| Additional Parcels Y/N | false |
| Lease Considered Y/N | false |
| Virtual Tour | https://gregfrostphotography.seehouseat.com/2368232?idx=1 |
| Standard Status | Active |
| Occupancy Type | Owner |
| Year Built Source | Assessor |
| Property Sub Type Additional | Single Family Residence |
| PostalCity | PALM SPRINGS |
Interior Features
| Interior Amenities | Breakfast Bar,Separate/Formal Dining Room,High Ceilings,Open Floorplan,Recessed Lighting,Jack and Jill Bath,Walk-In Closet(s) |
|---|---|
| Flooring | Carpet,Tile |
| Furnished Y/N | Furnished Or Unfurnished |
| Fireplace Features | None |
| Total Stories | 1 |
| Common Walls | No Common Walls |
| Air Conditioning Y/N | true |
| Heating Y/N | true |
| Window Features | Custom Covering(s),Double Pane Windows |
| Fireplace Y/N | false |
| Half Baths | 1 |
| 3/4 Baths | 1 |
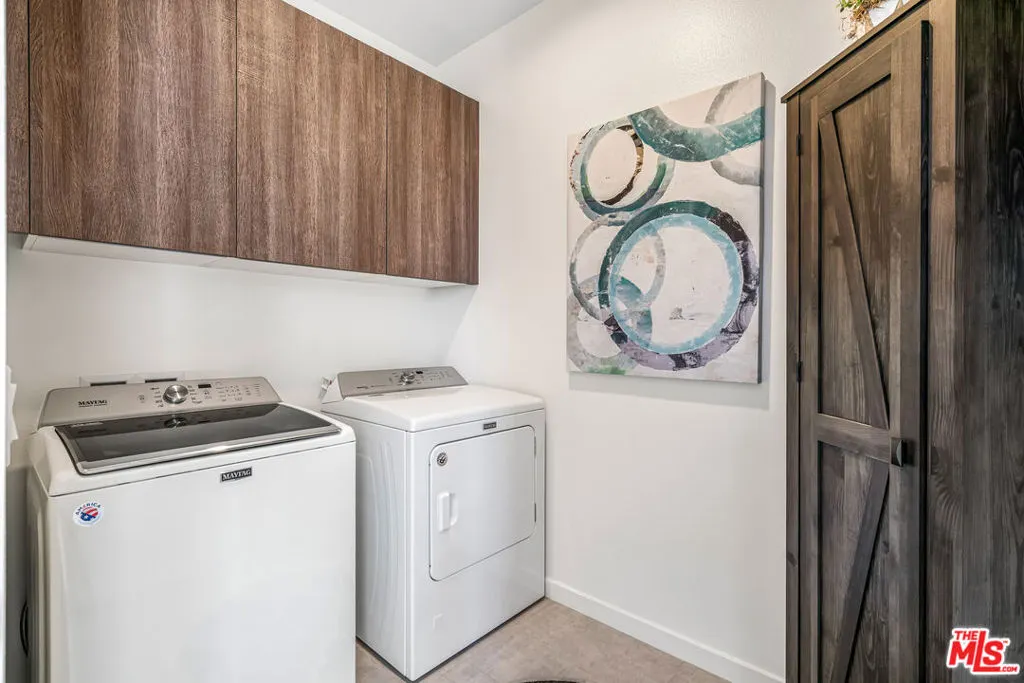
| Laundry Features | Inside,Laundry Room |
| Total Bedrooms | 3 |
| LivingAreaSource | Assessor |
| Total Baths | 3 |
Exterior Features
| Exterior Amenities | Rain Gutters |
|---|---|
| Fencing | Block,Wrought Iron |
| Parking Features | Concrete,Door-Multi,Direct Access,Garage,Garage Door Opener,Side By Side |
| Lot Features | Back Yard,Front Yard,Lawn,Landscaped,Rectangular Lot,Yard |
| Total Parking | 4 |
| Lot Size Area | 7405 |
| Foundation Details | Slab |
| Spa | true |
| Building Area Total | 2549 |
| Lot Size Acres | 0.17 |
| Private Pool | true |
| Lot Size Source | Assessor |
| Door Features | Sliding Doors |
| Builder Model | Garden |
Amenities
- Foreclosure
- Views
- Short Sale
- New Construction
- Adult 55+
- Lease To Own
- No HOA Fees
- Furnished
- Primary On Main
- Air Conditioning
- Seller Finance
- Green
- Fixer Upper
- Horse
- Golf
- Fireplace
- Deck
- Garage
- Basement
- Pool
Property vs Single Family Average in 92262
Price
Year Built
 Based on information from California Regional Multiple Listing Service, Inc. as of September 28, 2026 10:05 PM UTC This information is for your personal, non-commercial use and may not be used for any purpose other than to identify prospective properties you may be interested in purchasing. Display of MLS data is usually deemed reliable but is NOT guaranteed accurate by the MLS. Buyers are responsible for verifying the accuracy of all information and should investigate the data themselves or retain appropriate professionals. Information from sources other than the Listing Agent may have been included in the MLS data. Unless otherwise specified in writing, Broker/Agent has not and will not verify any information obtained from other sources. The Broker/Agent providing the information contained herein may or may not have been the Listing and/or Selling Agent.
 The data relating to real estate for sale on this web site comes in part from the Internet Data Exchange of the Santa Barbara Association of Realtors. Information being provided is for consumers personal, non-commercial use and may not be used for any purpose other than to identify prospective properties consumers may be interested in purchasing. All information is deemed reliable, but is not guaranteed. All properties are subject to prior sale, change or withdrawal. Neither listing broker(s) nor
 The information being provided by Conejo Simi Moorpark Association of REALTORS ® ("CSMAR") is for the visitor's personal, non-commercial use and may not be used for any purpose other than to identify prospective properties visitor may be interested in purchasing. Any information relating to a property referenced on this web site comes from the Internet Data Exchange ("IDX") program of CSMAR. This web site may reference real estate listing(s) held by a brokerage firm other than the broker and/or
 The MLS™ I-Tech ® All information deemed reliable but not guaranteed. All properties are subject to prior sale, change or withdrawal. Neither listing broker(s) or information provider(s) shall be responsible for any typographical errors, misinformation, misprints and shall be held totally harmless. Listing(s) information is provided for consumer's personal, non-commercial use and may not be used for any purpose other than to identify prospective properties consumers may be interested in
 Based on information from CRISNet MLS as of September 28, 2026 10:08 PM UTC All data, including all measurements and calculations of area, is obtained from various sources and has not been, and will not be, verified by broker or MLS. All information should be independently reviewed and verified for accuracy. Properties may or may not be listed by the office/agent presenting the information. The listing broker's offer of compensation is made only to participants of the MLS where the listing is filed.
