
Just Listed



Address
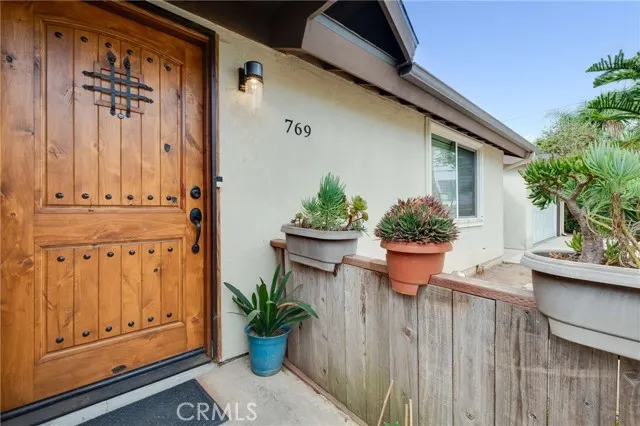
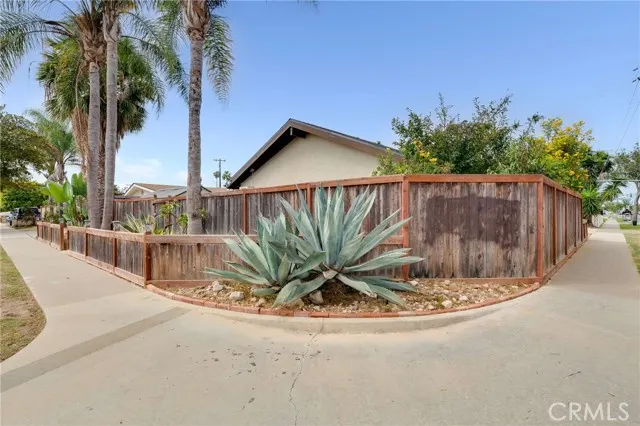
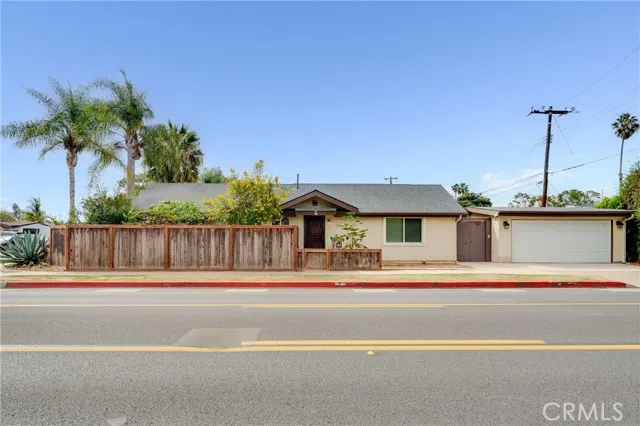
769 W Wilson, Costa Mesa, CA
Price
$ 1,295,000
Property Attributes
- MLS#PF26202964
- TypeSingle Family
- Listing Status Active
- CountyORANGE
- CityCosta Mesa
- AreaSouthwest Costa Mesa
- NeighborhoodWestside Costa Mesa Central
- Zip92627
- StyleSingle Family Residence
- Year Built1958
- Price$ 1,295,000
- Bedrooms3
- Full Bathrooms2
- Half Bathrooms0
- Sqr Footage1325
- Lot Size0.1446 Acres
Data Source:
Crisnet MLS
Property Description
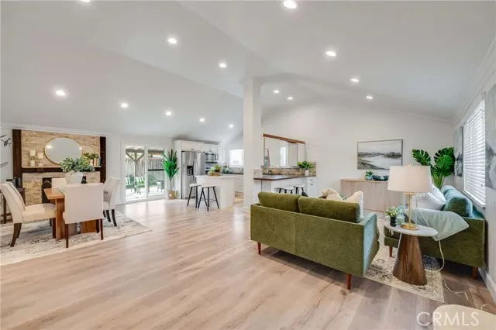
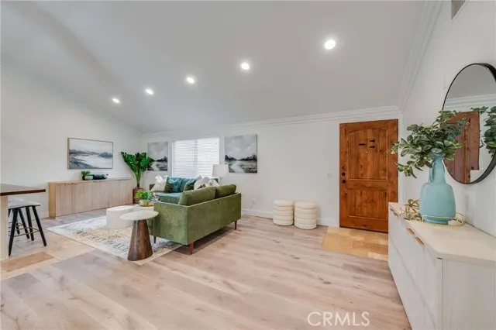
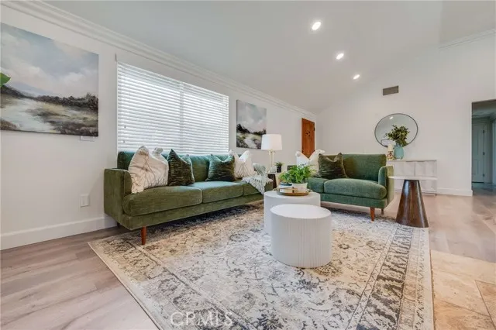
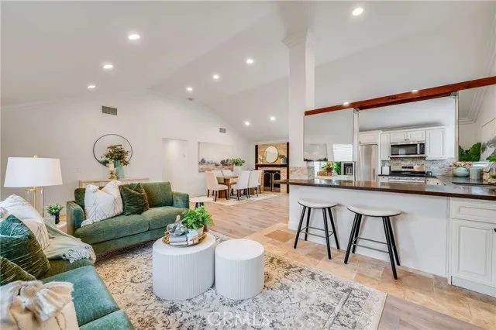
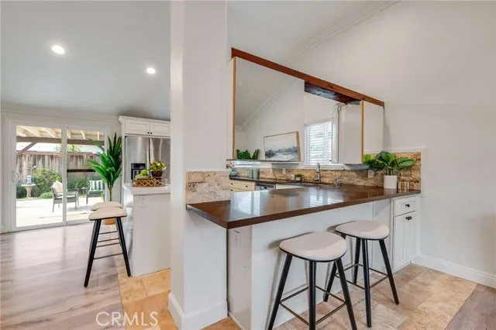
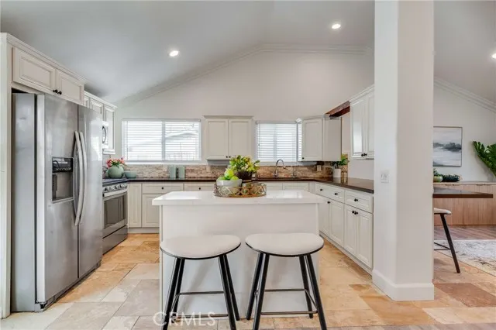
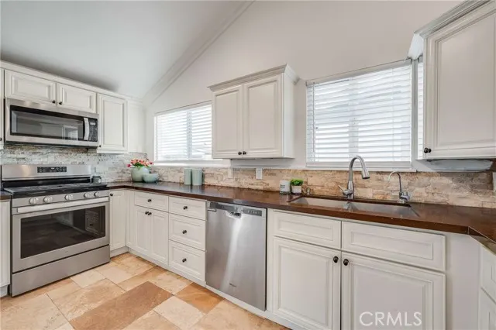
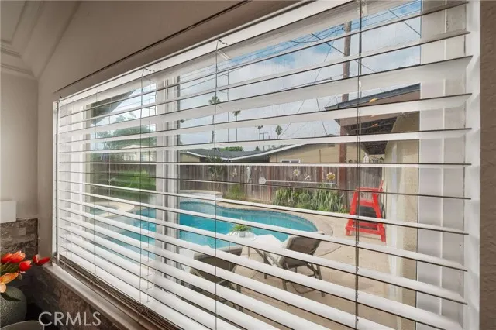
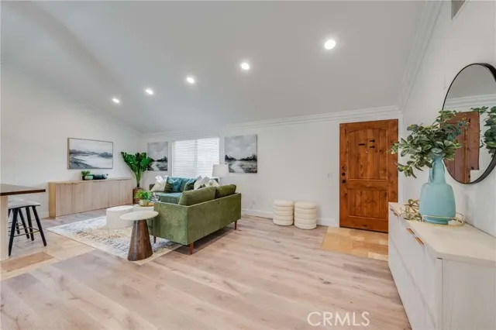
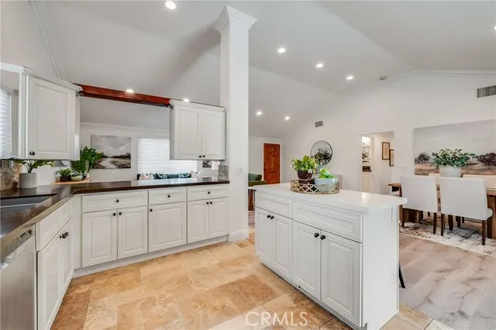
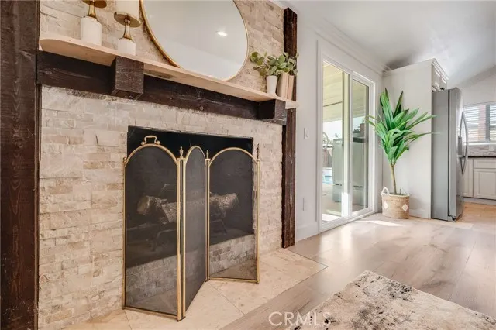
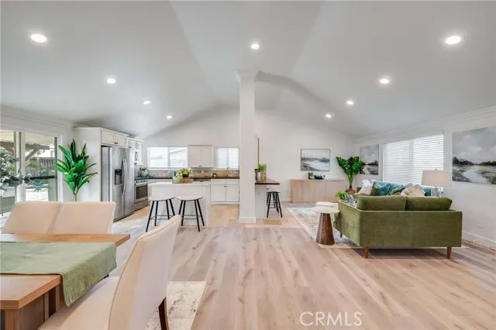
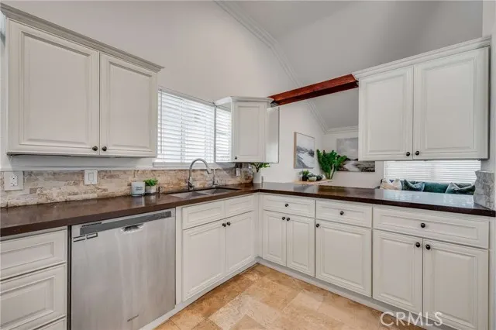
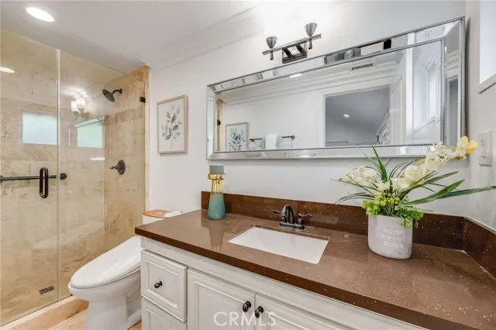
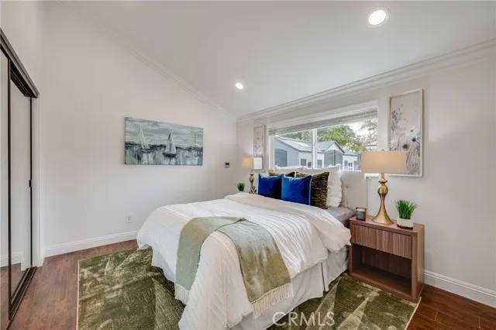
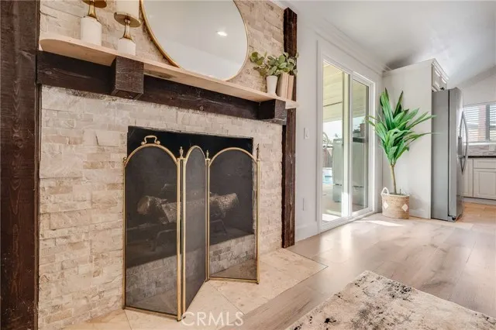
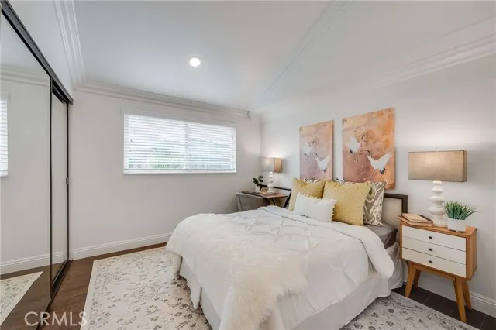
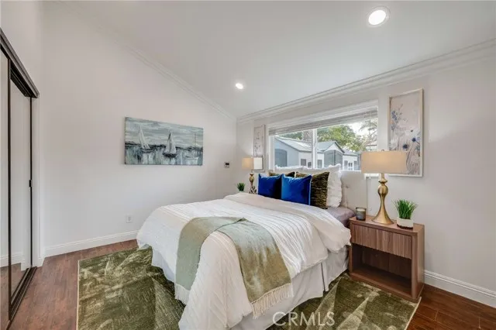
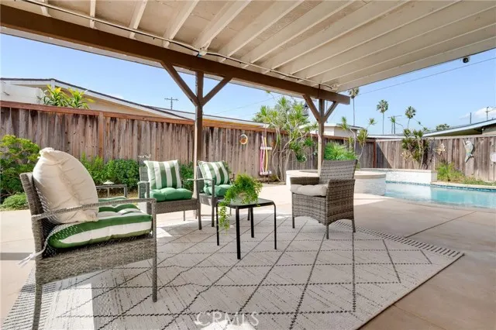
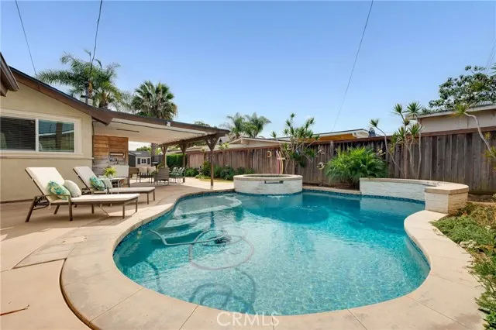
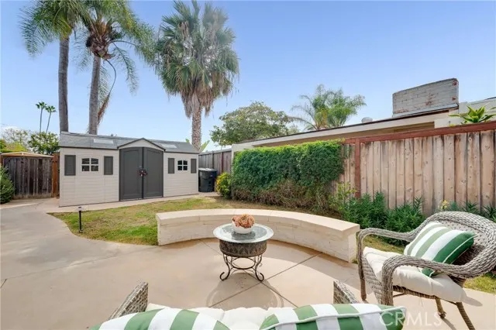
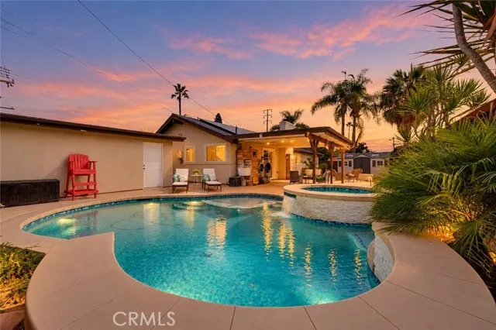
Enjoy effortless California living in this updated 3-bedroom pool home in desirable Westside Costa Mesa. Step into the inviting open-concept design offering recessed lighting, and dual-paned windows that fill the home with natural light and modern comfort. The stylish kitchen features quartz countertops, stacked stone backsplash, stainless steel appliances, and a custom movable island perfect for morning coffee, casual meals, or gathering with friends. A striking stacked stone fireplace adds warmth and character to the living space, creating an inviting backdrop for cozy evenings. Retreat to the primary suite, complete with vaulted ceilings, a window view of your private garden, and an ensuite bath featuring an updated shower. Two additional bedrooms look out on the backyard and offer vaulted ceilings and mirrored closet doors. A full hallway bath offers a tiled shower with tub and dual sinks. When you can’t quite make it to the beach, enjoy your private saltwater pool and spa (only 6 years old), lounge in the sunshine or under the shady, covered patio. Other improvements include a tankless water heater, crown moldings and re-roof done about 2019. A large shed provides attractive and valuable storage for all your tools and toys. Solar panels are leased. Located in the desirable Newport Mesa School District, this ideally situated home invites easy access to nearby beaches, parks, hiking trails, shopping and more!
| Price History | |
|---|---|
| 9/22/2026 | Listed $1,295,000 |
General Features
| Living Area | 1325.00 |
|---|---|
| Sewer | Public Sewer |
| Heating | Central |
| Cooling | Central Air |
| Utilities | Sewer Connected |
| Roof | Composition |
| Appliances | Microwave,Refrigerator,Tankless Water Heater,Gas Range,Gas Oven,Dishwasher |
| HOA Fee | 0.00 |
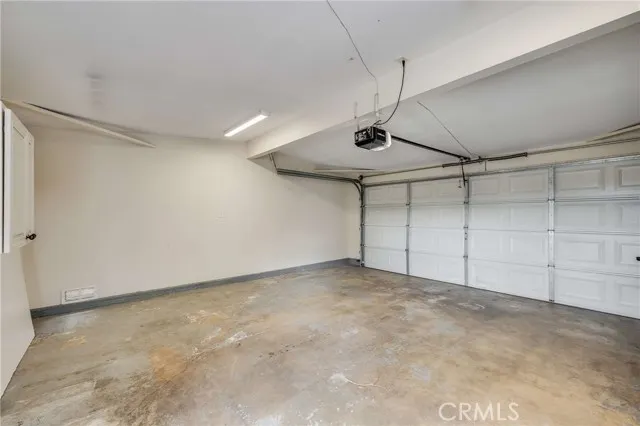
| Garage Spaces | 2.00 |
| Patio/Porch Features | Covered |
| Pool Features | In Ground,Private,Salt Water |
| Exclusions | All staging items |
| Year Built | 1958 |
| View | None |
| Assessments | Unknown |
| Levels | One |
| Property Subtype | Single Family Residence |
| Community Features | Sidewalks,Suburban |
| County | Orange |
| Property Type | Residential |
| Subdivision Name | Westside Costa Mesa Central (WCMC) |
| Other Structures | Shed(s) |
| Full Baths | 1 |
| Directions | 55 fwy to W on Victoria St,N on Placentia,E on Wilson. |
| City | Costa Mesa |
| Listing Agent | Laurie Biernacki - BRE#01880355 |
| Entry Location | 1 |
| High School District | Newport Mesa Unified |
| Number Of Units Total | 1 |
| MLS Area | C2 - Southwest Costa Mesa |
| Lot Size Units | Square Feet |
| Lot Size Square Feet | 6300.00 |
| Spa Features | Private |
| Subdivision Name | Westside Costa Mesa Central (WCMC) |
| Attached Structure | Detached |
| Price Per Square Foot | 977.36 |
| Property Condition | Updated/Remodeled |
| Virtual Tour | https://my.matterport.com/show/?m=K7uYyaQUarM |
| Assessments Y/N | Yes |
| Structure Type | House |
| Living Area Units | Square Feet |
| Standard Status | Active |
| Year Built Source | Assessor |
| Tax Lot | 20 |
Interior Features
| Interior Amenities | Quartz Counters,Recessed Lighting,Open Floorplan |
|---|---|
| Fireplace Features | Gas |
| Total Stories | 1 |
| Common Walls | No Common Walls |
| Air Conditioning Y/N | Yes |
| Eating Area | Dining Room |
| Heating Y/N | Yes |
| Laundry Y/N | Yes |
| Window Features | Double Pane Windows |
| Fireplace Y/N | Yes |
| 3/4 Baths | 1 |
| Laundry Features | Outside,Washer Included,Dryer Included |
| Total Bedrooms | 3 |
| Entry Level | 1 |
| Room Type | All Bedrooms Down,Main Floor Primary Bedroom,Living Room,Primary Suite,Primary Bathroom |
| Appliances Y/N | Yes |
| Main Level Bedrooms | 3 |
| Main Level Bathrooms | 2 |
| Full + 3/4 Baths | 2 |
| LivingAreaSource | Assessor |
| Kitchen Features | Quartz Counters |
| Total Baths | 2 |
Exterior Features
| Parking Features | Permit Required,Garage Faces Front |
|---|---|
| Lot Features | Sprinkler System |
| Water Source | Public |
| Total Parking | 2.00 |
| Inclusions | Refrigerator,Washer/Dryer,Shed all without warranty. |
| Lot Size Area | 6300.0000 |
| Spa | Yes |
| Parking Y/N | Yes |
| Patio Y/N | Yes |
| Lot Size Acres | 0.1446 |
| Lot Size Source | Assessor |
| Sprinklers Y/N | Yes |
Amenities
- Foreclosure
- Views
- Short Sale
- New Construction
- Adult 55+
- Lease To Own
- No HOA Fees
- Furnished
- Primary On Main
- Air Conditioning
- Seller Finance
- Green
- Fixer Upper
- Horse
- Golf
- Fireplace
- Deck
- Garage
- Basement
- Pool
Property vs Single Family Average in 92627
Price
Year Built
 Based on information from California Regional Multiple Listing Service, Inc. as of September 25, 2026 9:10 PM UTC This information is for your personal, non-commercial use and may not be used for any purpose other than to identify prospective properties you may be interested in purchasing. Display of MLS data is usually deemed reliable but is NOT guaranteed accurate by the MLS. Buyers are responsible for verifying the accuracy of all information and should investigate the data themselves or retain appropriate professionals. Information from sources other than the Listing Agent may have been included in the MLS data. Unless otherwise specified in writing, Broker/Agent has not and will not verify any information obtained from other sources. The Broker/Agent providing the information contained herein may or may not have been the Listing and/or Selling Agent.
 The data relating to real estate for sale on this web site comes in part from the Internet Data Exchange of the Santa Barbara Association of Realtors. Information being provided is for consumers personal, non-commercial use and may not be used for any purpose other than to identify prospective properties consumers may be interested in purchasing. All information is deemed reliable, but is not guaranteed. All properties are subject to prior sale, change or withdrawal. Neither listing broker(s) nor
 The information being provided by Conejo Simi Moorpark Association of REALTORS ® ("CSMAR") is for the visitor's personal, non-commercial use and may not be used for any purpose other than to identify prospective properties visitor may be interested in purchasing. Any information relating to a property referenced on this web site comes from the Internet Data Exchange ("IDX") program of CSMAR. This web site may reference real estate listing(s) held by a brokerage firm other than the broker and/or
 The MLS™ I-Tech ® All information deemed reliable but not guaranteed. All properties are subject to prior sale, change or withdrawal. Neither listing broker(s) or information provider(s) shall be responsible for any typographical errors, misinformation, misprints and shall be held totally harmless. Listing(s) information is provided for consumer's personal, non-commercial use and may not be used for any purpose other than to identify prospective properties consumers may be interested in
 Based on information from CRISNet MLS as of September 25, 2026 9:01 PM UTC All data, including all measurements and calculations of area, is obtained from various sources and has not been, and will not be, verified by broker or MLS. All information should be independently reviewed and verified for accuracy. Properties may or may not be listed by the office/agent presenting the information. The listing broker's offer of compensation is made only to participants of the MLS where the listing is filed.
