













Address
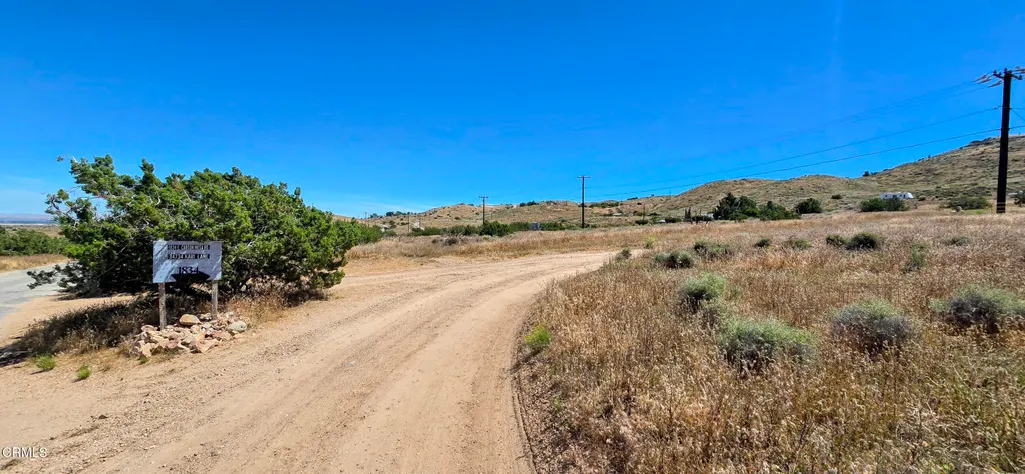
1834 East Carson Mesa Road, Palmdale, CA
Price
$ 699,999
Property Attributes
- MLS#V135733
- TypeSingle Family
- Listing Status Active
- CountyLOS ANGELES
- CityPalmdale
- AreaPBLM - Pearblossom
- Zip93550
- StyleRanch
- Year Built1952
- Price$ 699,999
- Bedrooms2
- Full Bathrooms1
- Half Bathrooms1
- Sqr Footage1200
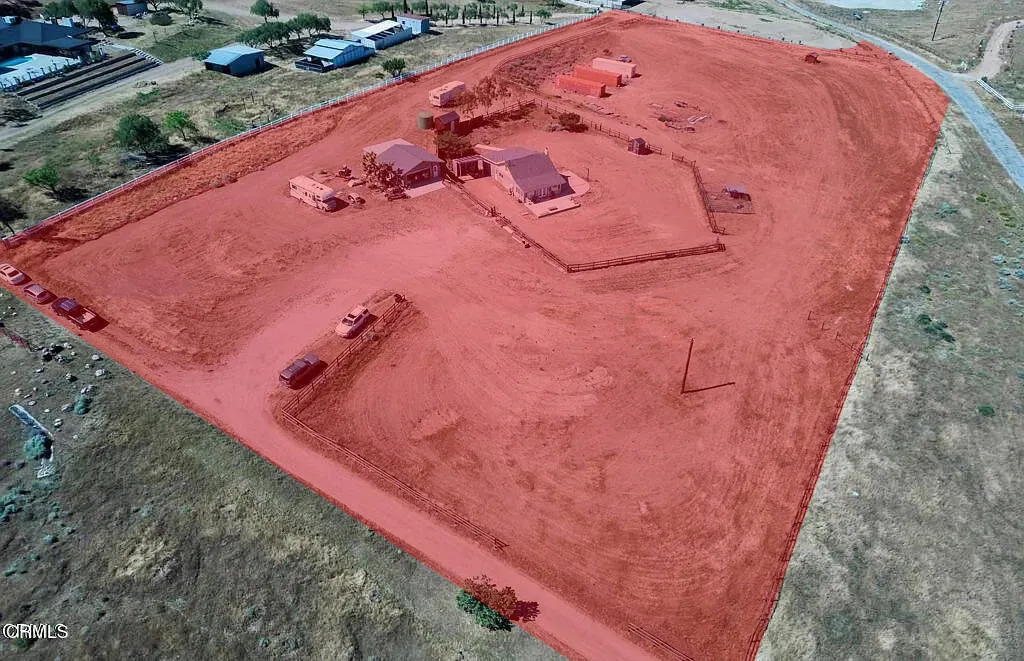
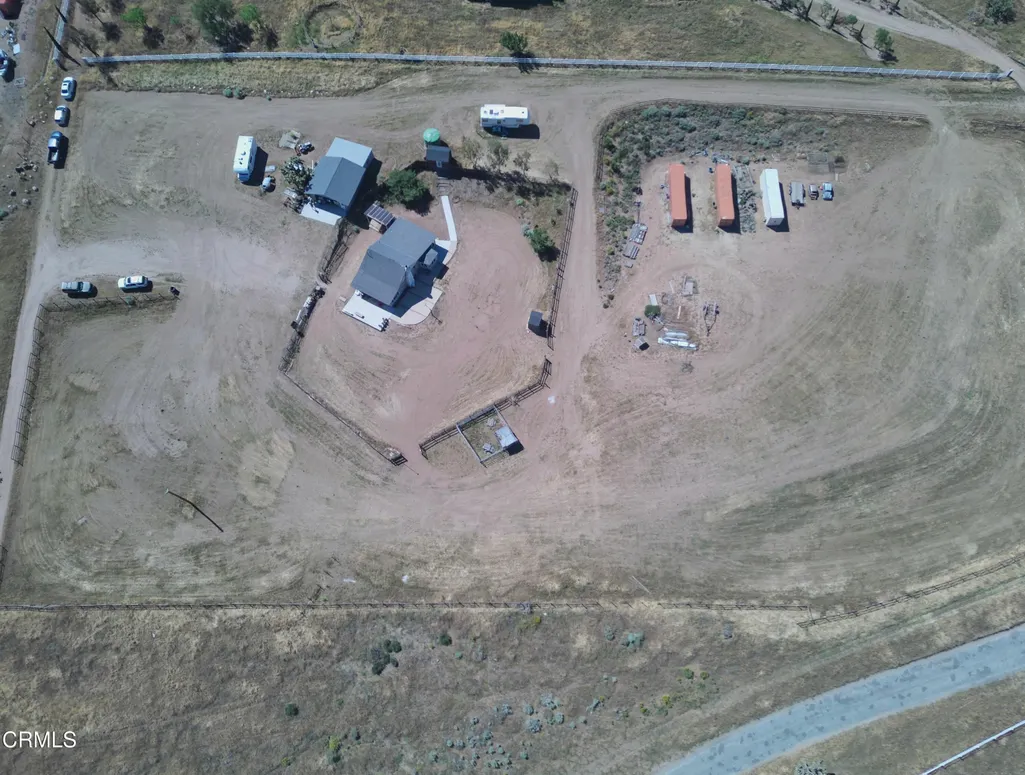
- Lot Size5.0362 Acres
Data Source:
Conejo Simi Moorpark Association of REALTORS®
Property Description
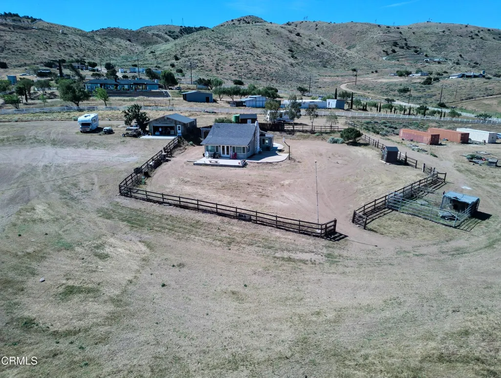
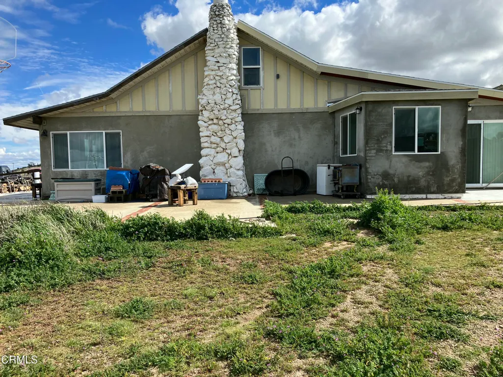
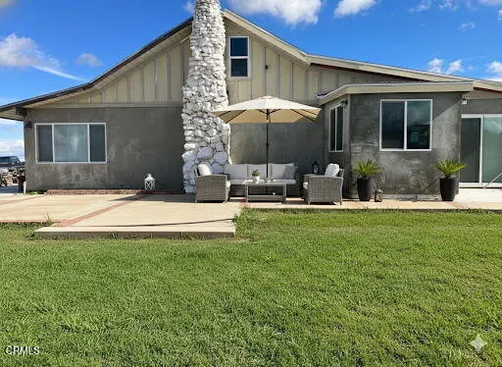
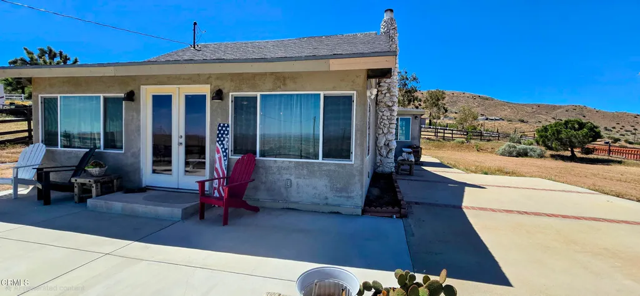
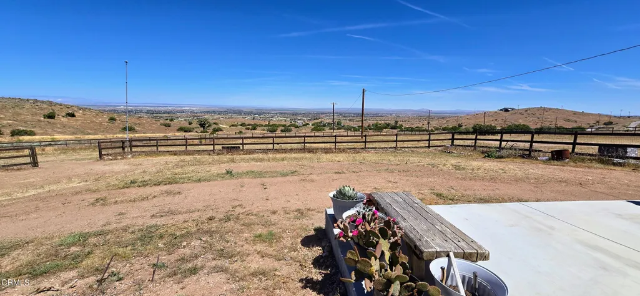
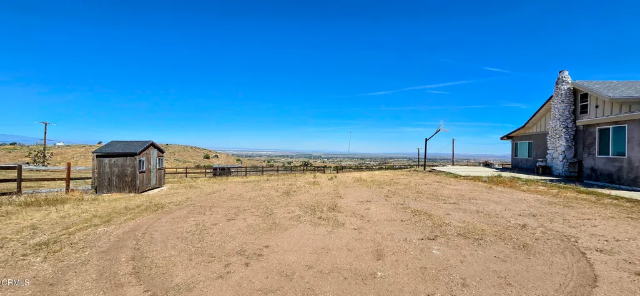
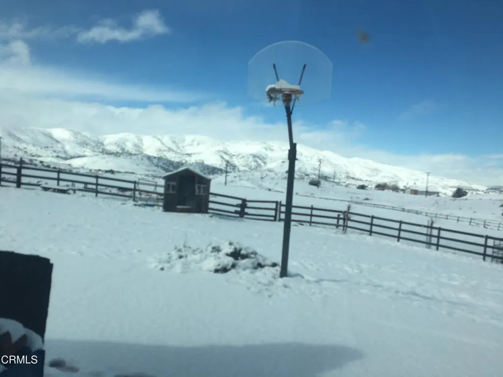
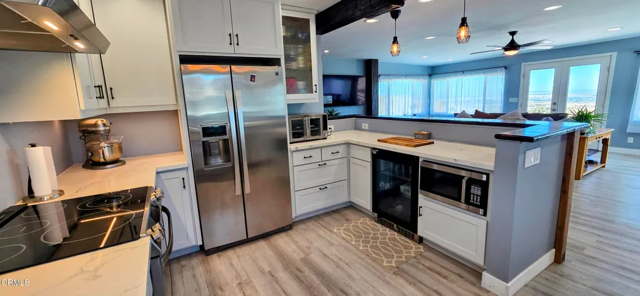
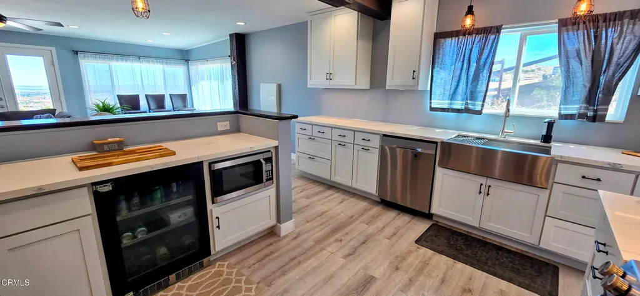
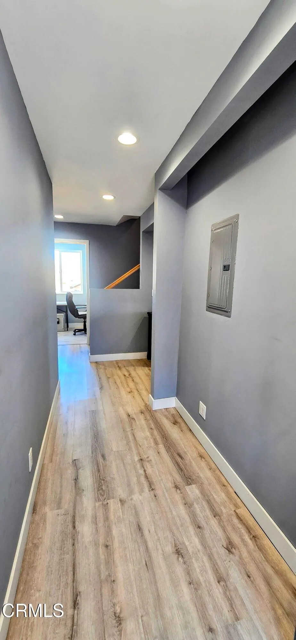
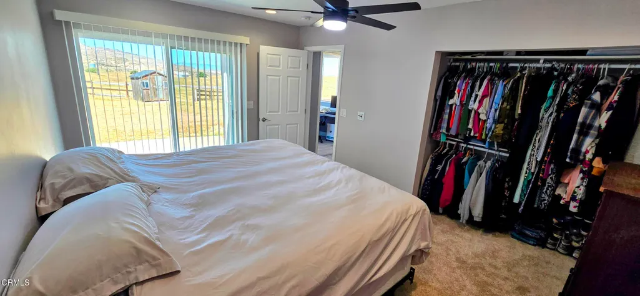
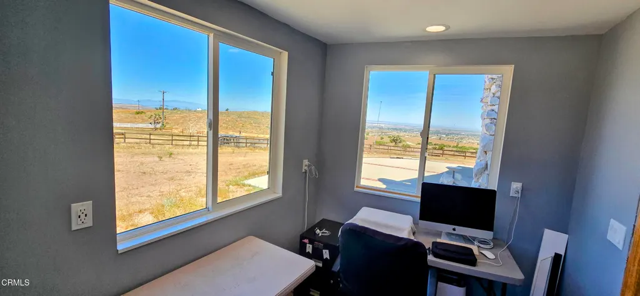
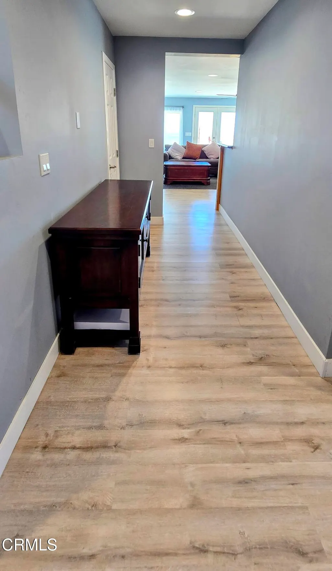
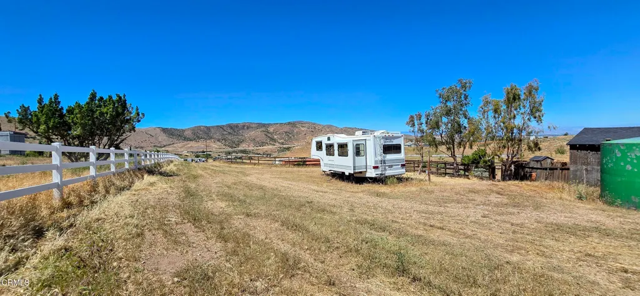
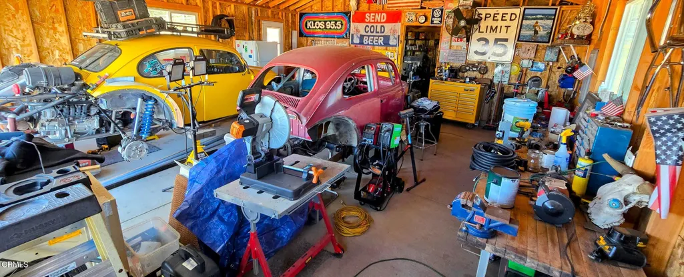
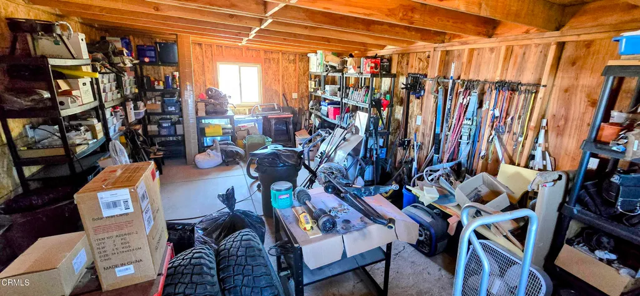
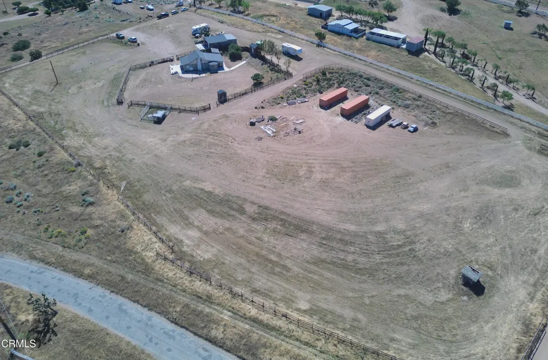
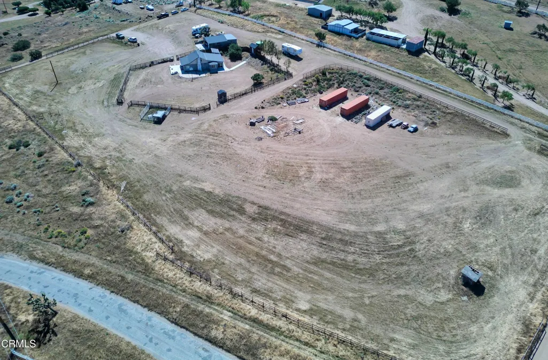
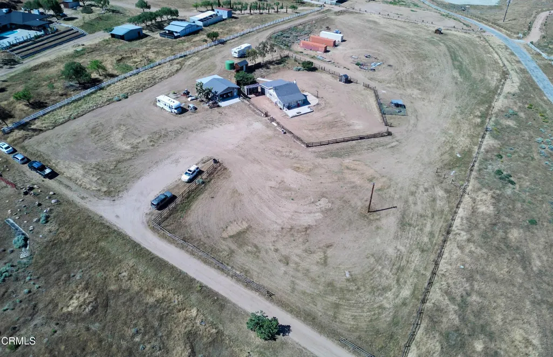
FIVE ACRES OF FREEDOM -- YOUR EQUESTRIAN RETREAT WITH AN LA CONNECTIONTrade congestion, crowded neighborhoods and limited space for something increasingly hard to find in Los Angeles County--room to breathe, room for your horses, and room to create the lifestyle you've been dreaming about.Welcome to 1834 E. Carson Mesa Road, a unique five-acre horse property positioned between Acton and Palmdale. Here, you can enjoy the freedom of high-desert living while remaining connected to Los Angeles by road or rail.The custom-built home blends rustic character with contemporary touches, highlighted by a dramatic hand-laid stone chimney, expansive windows and panoramic desert views. French doors open to a spacious concrete patio, creating an inviting setting for morning coffee, weekend gatherings or relaxing beneath spectacular high-desert sunsets and star-filled skies.For the equestrian enthusiast, five acres provide valuable space for horses, riding, turnout and future possibilities, subject to applicable zoning and permits. The property also features a 25' x 40' garage/workshop, offering exceptional space for equipment, vehicles, tack, hobbies and projects. A dedicated RV site with hookups provides convenient accommodations for guests and adds even more flexibility to this versatile property.A private well and septic system add to the property's self-sufficient rural character, while the generous acreage provides the space and privacy that are increasingly difficult to find closer to the LA basin.And then there's the connection to Los Angeles. The Vincent Grade/Acton Metrolink station is approximately 2.3 miles away from this lovely home, offering an alternative to the daily drive with a 1.5 hour train ride to the Downtown Burbank station for as little as $9-$13. The train provides a convenient way to connect with the LA area for those who need to commute into the city, or a way to escape the big city periodically. By car, the 14 Freeway provides access from the San Fernando Valley and Los Angeles, with additional routes available through the Angeles National Forest.For the LA County horse owner ready for more land, more privacy and more freedom, this is an opportunity to step outside the congestion without stepping away from the city. Bring your horses, your RV, your workshop projects and your vision--and create your own five-acre retreat.
| Price History | |
|---|---|
| 4/10/2026 | Listed $769,000 |
| 6/21/2026 | 5$735,000 |
| 8/26/2026 | 5$699,999 |
General Features
| Sewer | Conventional Septic |
|---|---|
| Heating | Fireplace(s) |
| Cooling | Evaporative Cooling |
| Utilities | Electricity Connected,Water Connected,Sewer Connected |
| Roof | Composition,Shingle |
| Appliances | Dishwasher,Electric Oven,Range Hood,Microwave,Electric Water Heater,Refrigerator |
| Parking | Garage,Direct Garage Access,Workshop in Garage,Uncovered,RV Hook-Ups,On Site,Driveway,RV Potential,RV Access/Parking,Parking Space,Oversized,Garage - Two Door |
| Laundry Y/N | Inside,Dryer Included,Washer Included,Washer Hookup,Electric Dryer Hookup,Individual Room |
| Exclusions | Trailer on rv site. All personal items and tools including shelving in the shop plus big fan and pellet stove. 3 Shipping containers |
| Electric | 220 Volts In Garage,Electricity - On Property |
| Architectural Style | Ranch |
| New Construction | No |
| Community Features | Horse Trails,Rural,Mountainous |
| View | Yes |
| County | Los Angeles |
| Assessments | No |
| Levels | Two |
| Property Type | A |
| Lot Number | 13 |
| Property Condition | Updated/Remodeled,Turnkey |
| Entry Date | 2026-04-10 |
| Accessibility Features | 2+ Access Exits |
| Parcel Number | 3053031028 |
| Occupant Type | Owner |
| Status | Active |
| Security Features | Smoke Detector(s) |
| Construction Materials | Stucco |
| Days on Market | 171 |
| Year Built Source | Assessor |
| Sub Type | Single Family Residence |
| Year Built | 1952 |
| City | Palmdale |
| List Price/SqFt | 583.33 |
| Geo Lat | 34.513034 |
| ListingOfficePhone | (805) 978-5764 |
| Other High School | Acton-Agua Dulce Unified School |
| Virtual Tour | https://my.matterport.com/show/?m=cyiz7UT8aNc&mls=1 |
| Listing Member Name | Christie Neal |
| Geo Lon | -118.093865 |
| Structure Type | House |
| Area | PBLM - Pearblossom |
| Street Name | Carson Mesa |
| Senior Community | No |
Interior Features
| Interior Features | Bar,Ceiling Fan(s),Open Floorplan |
|---|---|
| Flooring | Laminate |
| Fireplace | Yes |
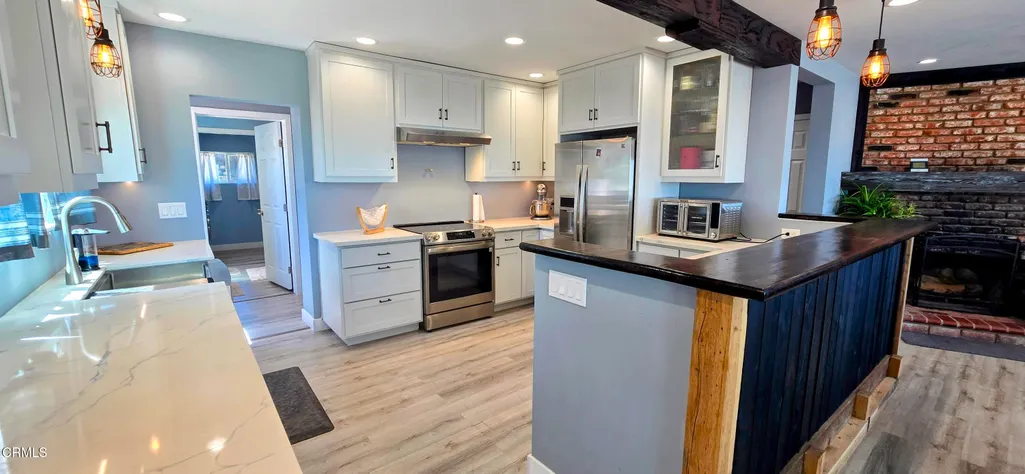
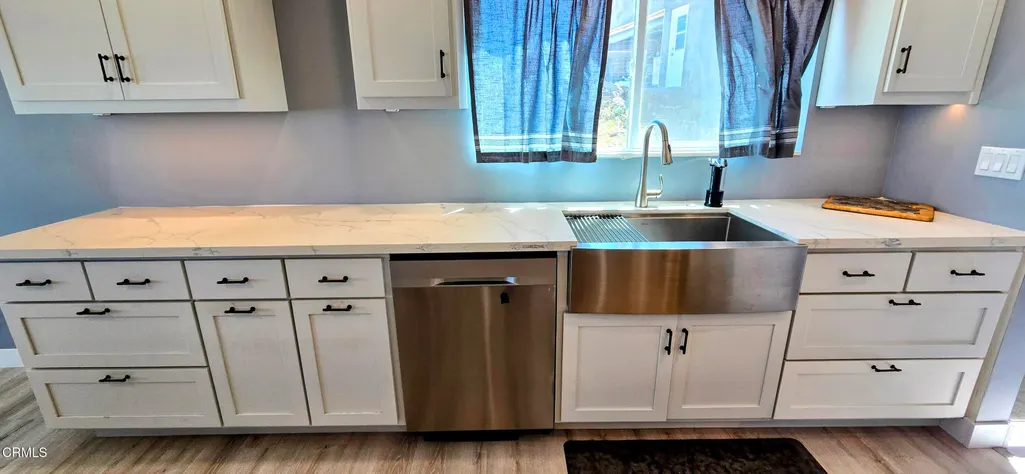
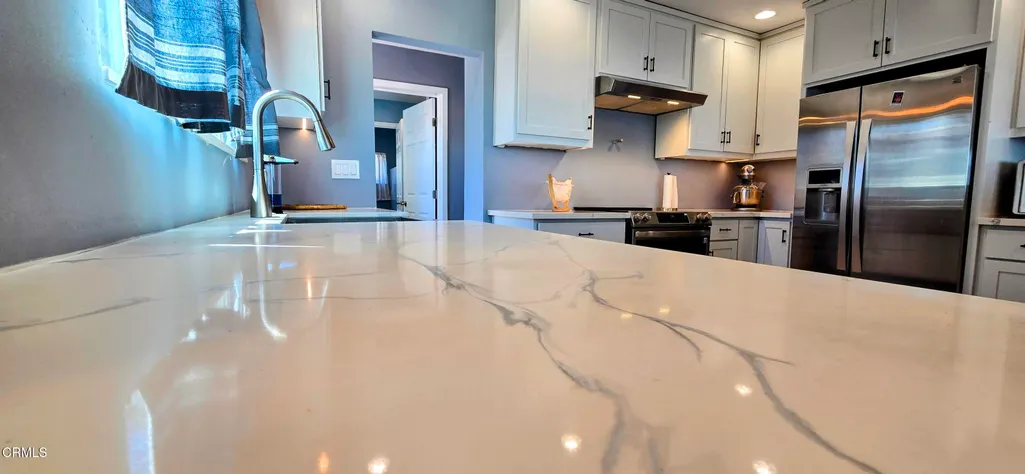
| Kitchen Features | Remodeled Kitchen,Kitchen Open to Family Room,Self-Closing Drawers,Self-Closing Cabinet Doors |
| Spa | No |
| Full Baths | 1 |
| Eating Area | Breakfast Counter/Bar |
| Entry Level | 1 |
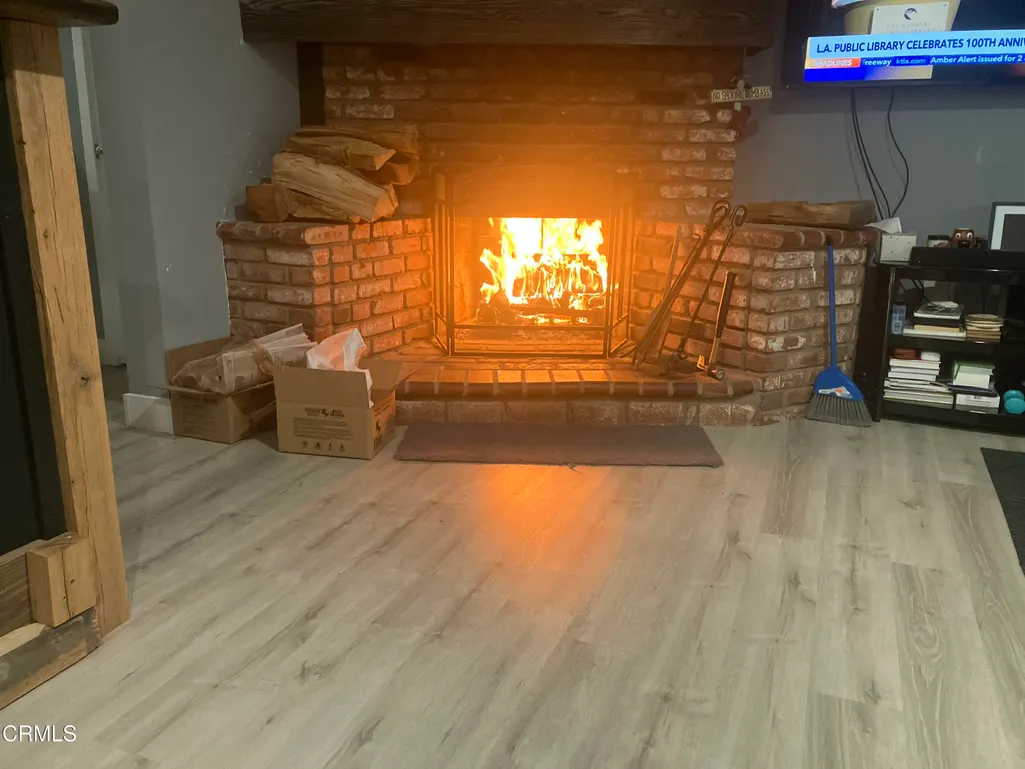
| Fireplace Features | Wood Burning |
| Living Area | 1200.00 |
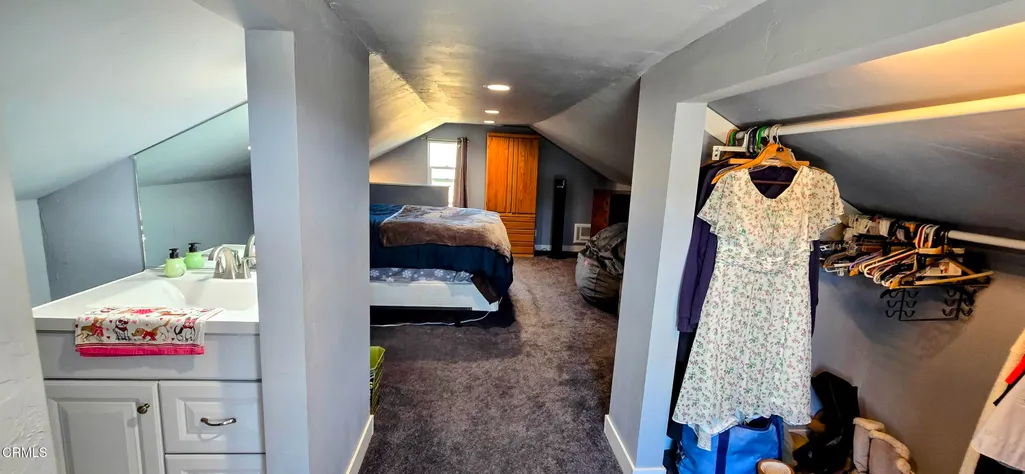
| Bathroom Features | Linen Closet/Storage,Bathtub,Main Floor Full Bath,Vanity Area,Upgraded,Exhaust Fan(s),Shower,Shower in Tub,Remodeled |
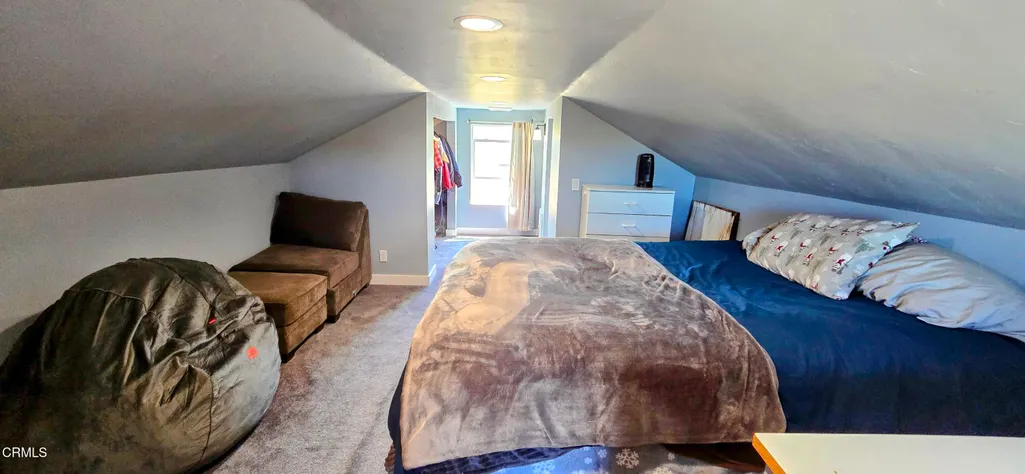
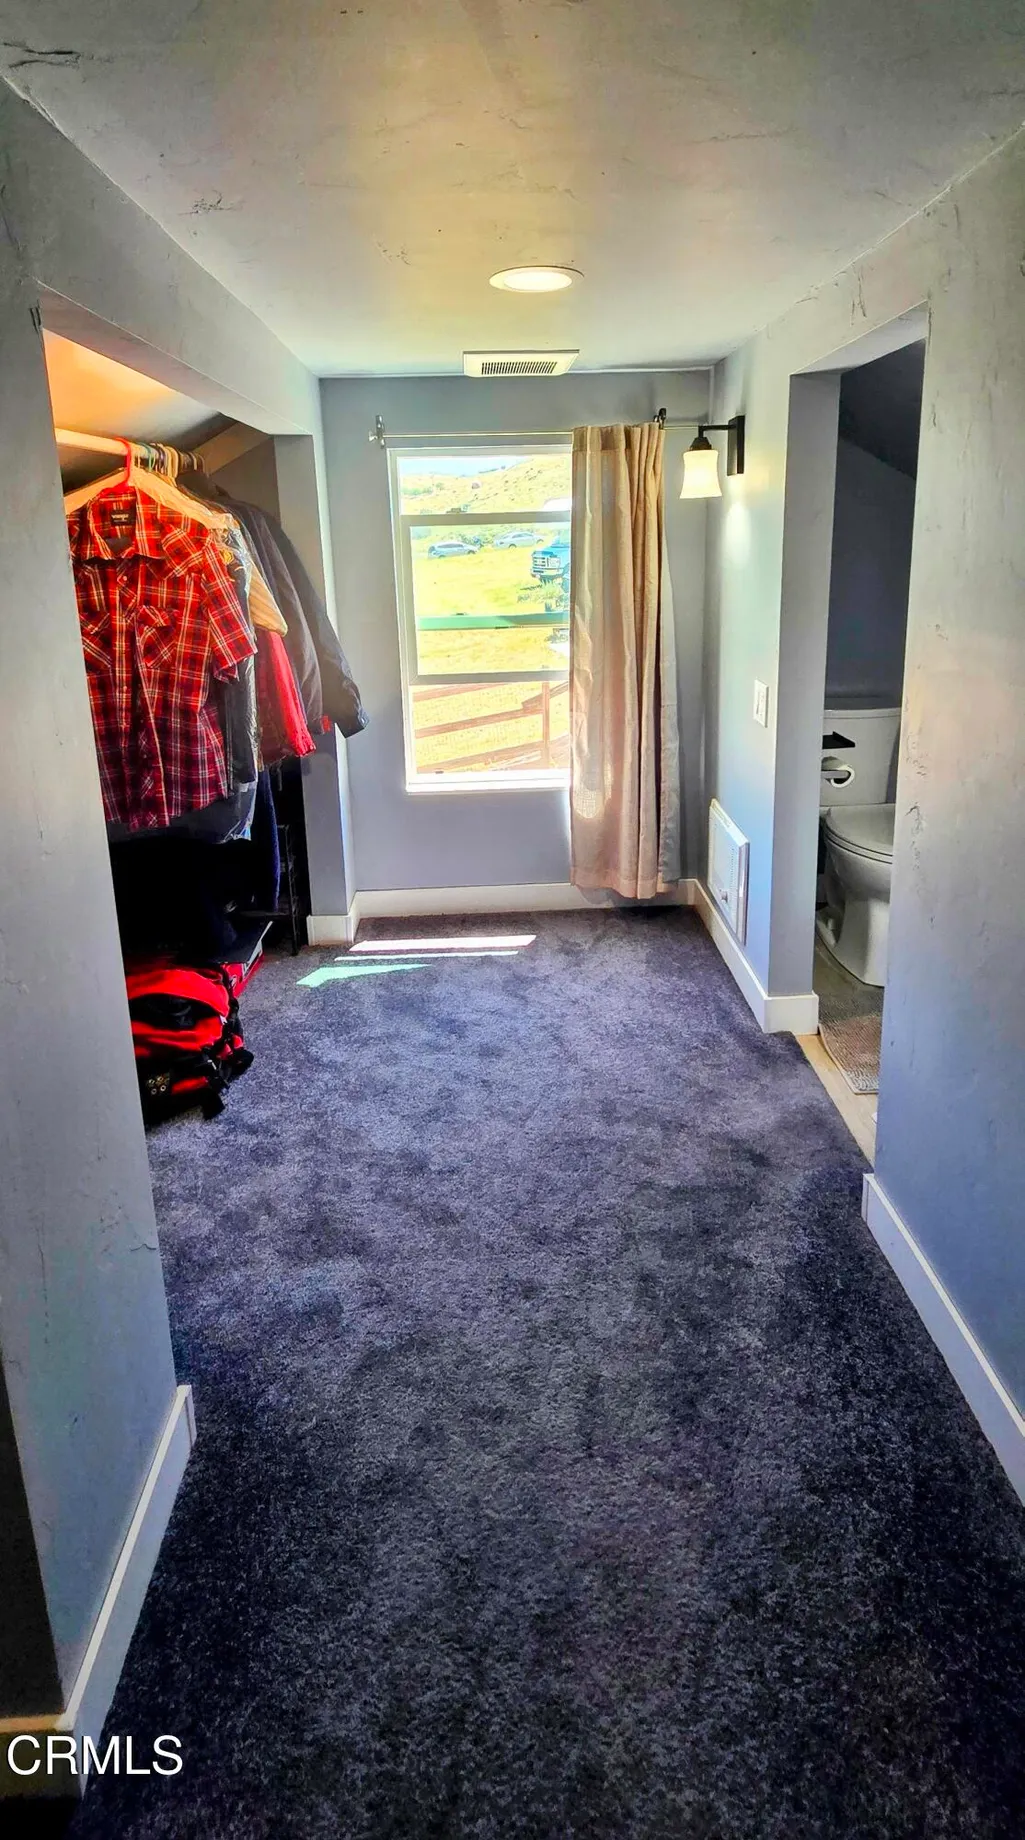
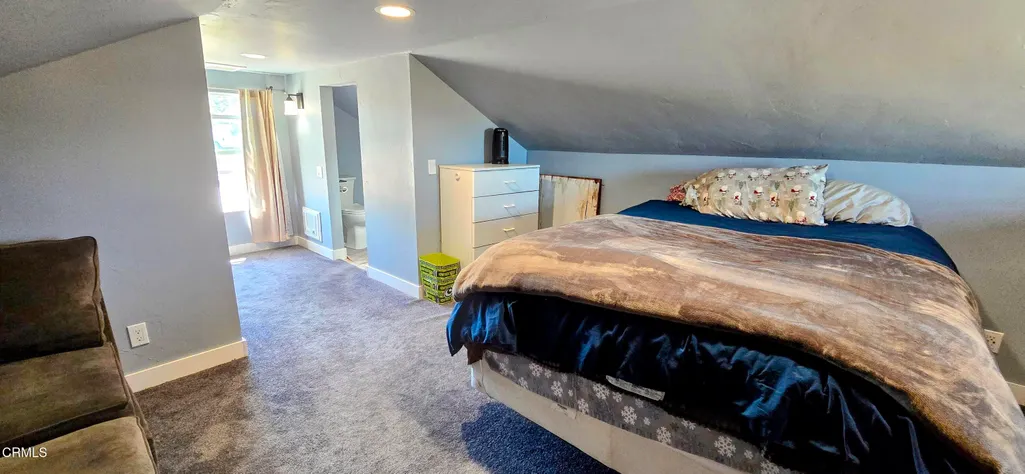
| Room Type | Loft,Primary Bathroom,Main Floor Bedroom,Laundry,Kitchen,Workshop,Utility Room,Office,Living Room |
| Beds Total | 2 |
| Total Baths | 2.00 |
| Common Walls | No Common Walls |
| Window Features | Double Pane Windows,Screens |
| Spa Features | None |
Exterior Features
| Pool | No |
|---|---|
| Fencing | Wood |
| Inclusions | All Appliances. All outdoor sheds and outbuildings |
| Other Structures | Shed(s),Sport Court Private,Workshop,Storage |
| Lot Size Source | Assessor |
| Water Source | Private,Well |
| Foundation | Slab |
| Pool Features | None |
| Lot Size Area | 5.0362 |
| Lot Size Units | Acres |
| Land Lease | No |
| MLS Identifier | 20200218121507636729000000 |
| Road Frontage Type | Access Road |
| Lot Size Square Feet | 219377.00 |
| Property Attached | No |
| Parking Spaces/Information: Total Garage Spaces | 2.00 |
| Lot Size Acres | 5.0362 |
| Patio and Porch Features | Concrete,Patio,Slab,Front Porch |
| Road Surface Type | Gravel,Paved |
Amenities
- Foreclosure
- Views
- Short Sale
- New Construction
- Adult 55+
- Lease To Own
- No HOA Fees
- Furnished
- Primary On Main
- Air Conditioning
- Seller Finance
- Green
- Fixer Upper
- Horse
- Golf
- Fireplace
- Deck
- Garage
- Basement
- Pool
Property vs Single Family Average in 93550
Price
Year Built
Visits
 Based on information from California Regional Multiple Listing Service, Inc. as of September 28, 2026 10:05 PM UTC This information is for your personal, non-commercial use and may not be used for any purpose other than to identify prospective properties you may be interested in purchasing. Display of MLS data is usually deemed reliable but is NOT guaranteed accurate by the MLS. Buyers are responsible for verifying the accuracy of all information and should investigate the data themselves or retain appropriate professionals. Information from sources other than the Listing Agent may have been included in the MLS data. Unless otherwise specified in writing, Broker/Agent has not and will not verify any information obtained from other sources. The Broker/Agent providing the information contained herein may or may not have been the Listing and/or Selling Agent.
 The data relating to real estate for sale on this web site comes in part from the Internet Data Exchange of the Santa Barbara Association of Realtors. Information being provided is for consumers personal, non-commercial use and may not be used for any purpose other than to identify prospective properties consumers may be interested in purchasing. All information is deemed reliable, but is not guaranteed. All properties are subject to prior sale, change or withdrawal. Neither listing broker(s) nor
 The information being provided by Conejo Simi Moorpark Association of REALTORS ® ("CSMAR") is for the visitor's personal, non-commercial use and may not be used for any purpose other than to identify prospective properties visitor may be interested in purchasing. Any information relating to a property referenced on this web site comes from the Internet Data Exchange ("IDX") program of CSMAR. This web site may reference real estate listing(s) held by a brokerage firm other than the broker and/or
 The MLS™ I-Tech ® All information deemed reliable but not guaranteed. All properties are subject to prior sale, change or withdrawal. Neither listing broker(s) or information provider(s) shall be responsible for any typographical errors, misinformation, misprints and shall be held totally harmless. Listing(s) information is provided for consumer's personal, non-commercial use and may not be used for any purpose other than to identify prospective properties consumers may be interested in
 Based on information from CRISNet MLS as of September 28, 2026 10:08 PM UTC All data, including all measurements and calculations of area, is obtained from various sources and has not been, and will not be, verified by broker or MLS. All information should be independently reviewed and verified for accuracy. Properties may or may not be listed by the office/agent presenting the information. The listing broker's offer of compensation is made only to participants of the MLS where the listing is filed.
